

Sanpada, Navi Mumbai
 Residential
 1 & 2 BHK
 490 to 758 Sq. Ft.
| Property Name | Sacvir Sai Vista | Location | Sanpada, Navi Mumbai |
|---|---|---|---|
| Developer | Sacvir Group | Possession | December 31, 2030 |
| Project Sub Type | Apartment | Project Type | Residential |
| Storey | G + 32 storeys | Towers / Wings | 2 Towers |
| Land Parcel | 1.65 Acres | RERA No. | A51800000000 |
| Carpet Area | 490 to 758 Sq. Ft. | Typology | 1 & 2 BHK |
| Security | 24X7 |

Sacvir Sai Vista is a premium residential redevelopment situated in Sector 4, Sanpada, one of Navi Mumbai's most popular areas for housing. The project has 32 storeys, including the ground floor, and provides residences of 1 and 2 BHK sizes, which are designed with contemporary urban living, comfort and convenience in mind.
The project includes over 80 lifestyle facilities which are thoughtfully arranged on various levels, such as the ground floor, the 6th floor, the 19th floor and the roof. Residents will be able to lead a balanced lifestyle thanks to the availability of a Swimming Pool, Gymnasium, Clubhouse, Landscaped Garden, Jogging Track, Yoga Studio, Meditation Zone, Kids’ Play Area, Badminton Court, Tennis Court, Basketball Court, Indoor Games Room, Multipurpose Hall, Mini Theatre, Co-Working Space, Library, Senior Citizens’ Lounge, Amphitheatre, Sky Lounge, Café, Party Lawn, Pet Park, Reflexology Path, Jacuzzi and an EV Charging Station.
Sacvir Sai Vista has excellent connectivity since Sanpada Railway Station is only a five-minute walk from the property. Palm Beach Road and the Mumbai–Satara Highway are also easy to reach, and convenient access is provided to a number of key destinations in Mumbai and Navi Mumbai via Vashi Toll, Navi Mumbai International Airport and Atal Setu.
Because of the presence of well-known schools, healthcare facilities, shopping areas, and hospitality services all nearby, **Sacvir Sai Vista offers a prime location, smooth connectivity and a wide range of lifestyle amenities**, which makes it an appealing place to live in Sanpada.
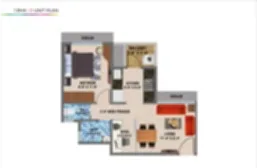
| Plan Type | 1 BHK |
|---|---|
| Carpet Area | 490 Sq. Ft. |
| Price | 1.26 Cr.* |
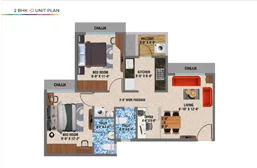
| Plan Type | 2 BHK |
|---|---|
| Carpet Area | 758 Sq. Ft. |
| Price | 2.07 Cr* Onwards |
| Plan Type | Carpet Area | Price |
|---|---|---|
| 1 BHK | 490 Sq. Ft. | 1.26 Cr.* |
| 2 BHK | 758 Sq. Ft. | 2.07 Cr* Onwards |
Creating a Sense of Pride in Ownership
Long before the name Sacvir Group became part of the skyline, there were ideas, aspirations, and dreams taking shape. Every landmark, every flagship project, and every space that set a new benchmark reflected a commitment to excellence that stood beyond a name.
When Sacvir Group emerged, it did not begin from scratch. It carried forward decades of experience, ambition, expertise, and the courage to envision something greater. Today, every project we undertake builds upon that legacy, transforming every address into a statement of pride, aspiration, and timeless distinction.
At Sacvir Group, we believe a home or workspace is more than a property—it is a reflection of achievement, identity, and the journey of those who own it. With a focus on thoughtful design, quality craftsmanship, and enduring value, we continue to create spaces that inspire confidence and a genuine sense of pride in ownership.
This project is RERA registered - maharera.maharashtra.gov.in