
Juinagar, Navi Mumbai
 Residential
 2 BHK, 3 BHK
 700 to 1250 Sq. Ft.
| Property Name | K Raheja Jade City | Location | Juinagar, Navi Mumbai |
|---|---|---|---|
| Developer | K Raheja | Possession | December 31, 2030 |
| Project Sub Type | Apartment | Project Type | Residential |
| Storey | G + 26 Story | Towers / Wings | 11 Towers |
| Land Parcel | 11 Acres | RERA No. | P51700080277 | P51700080352 |
| Carpet Area | 700 to 1250 Sq. Ft. | Typology | 2 BHK, 3 BHK |
| Security | 24X7 |
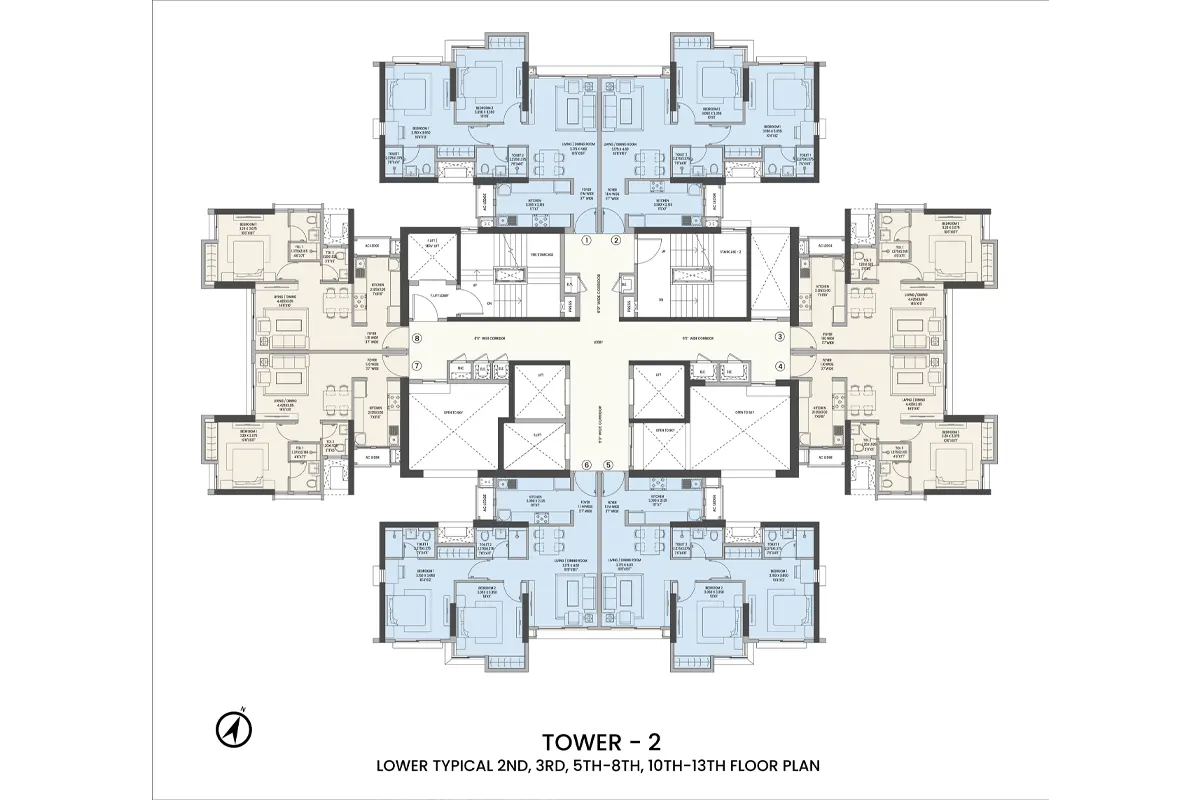
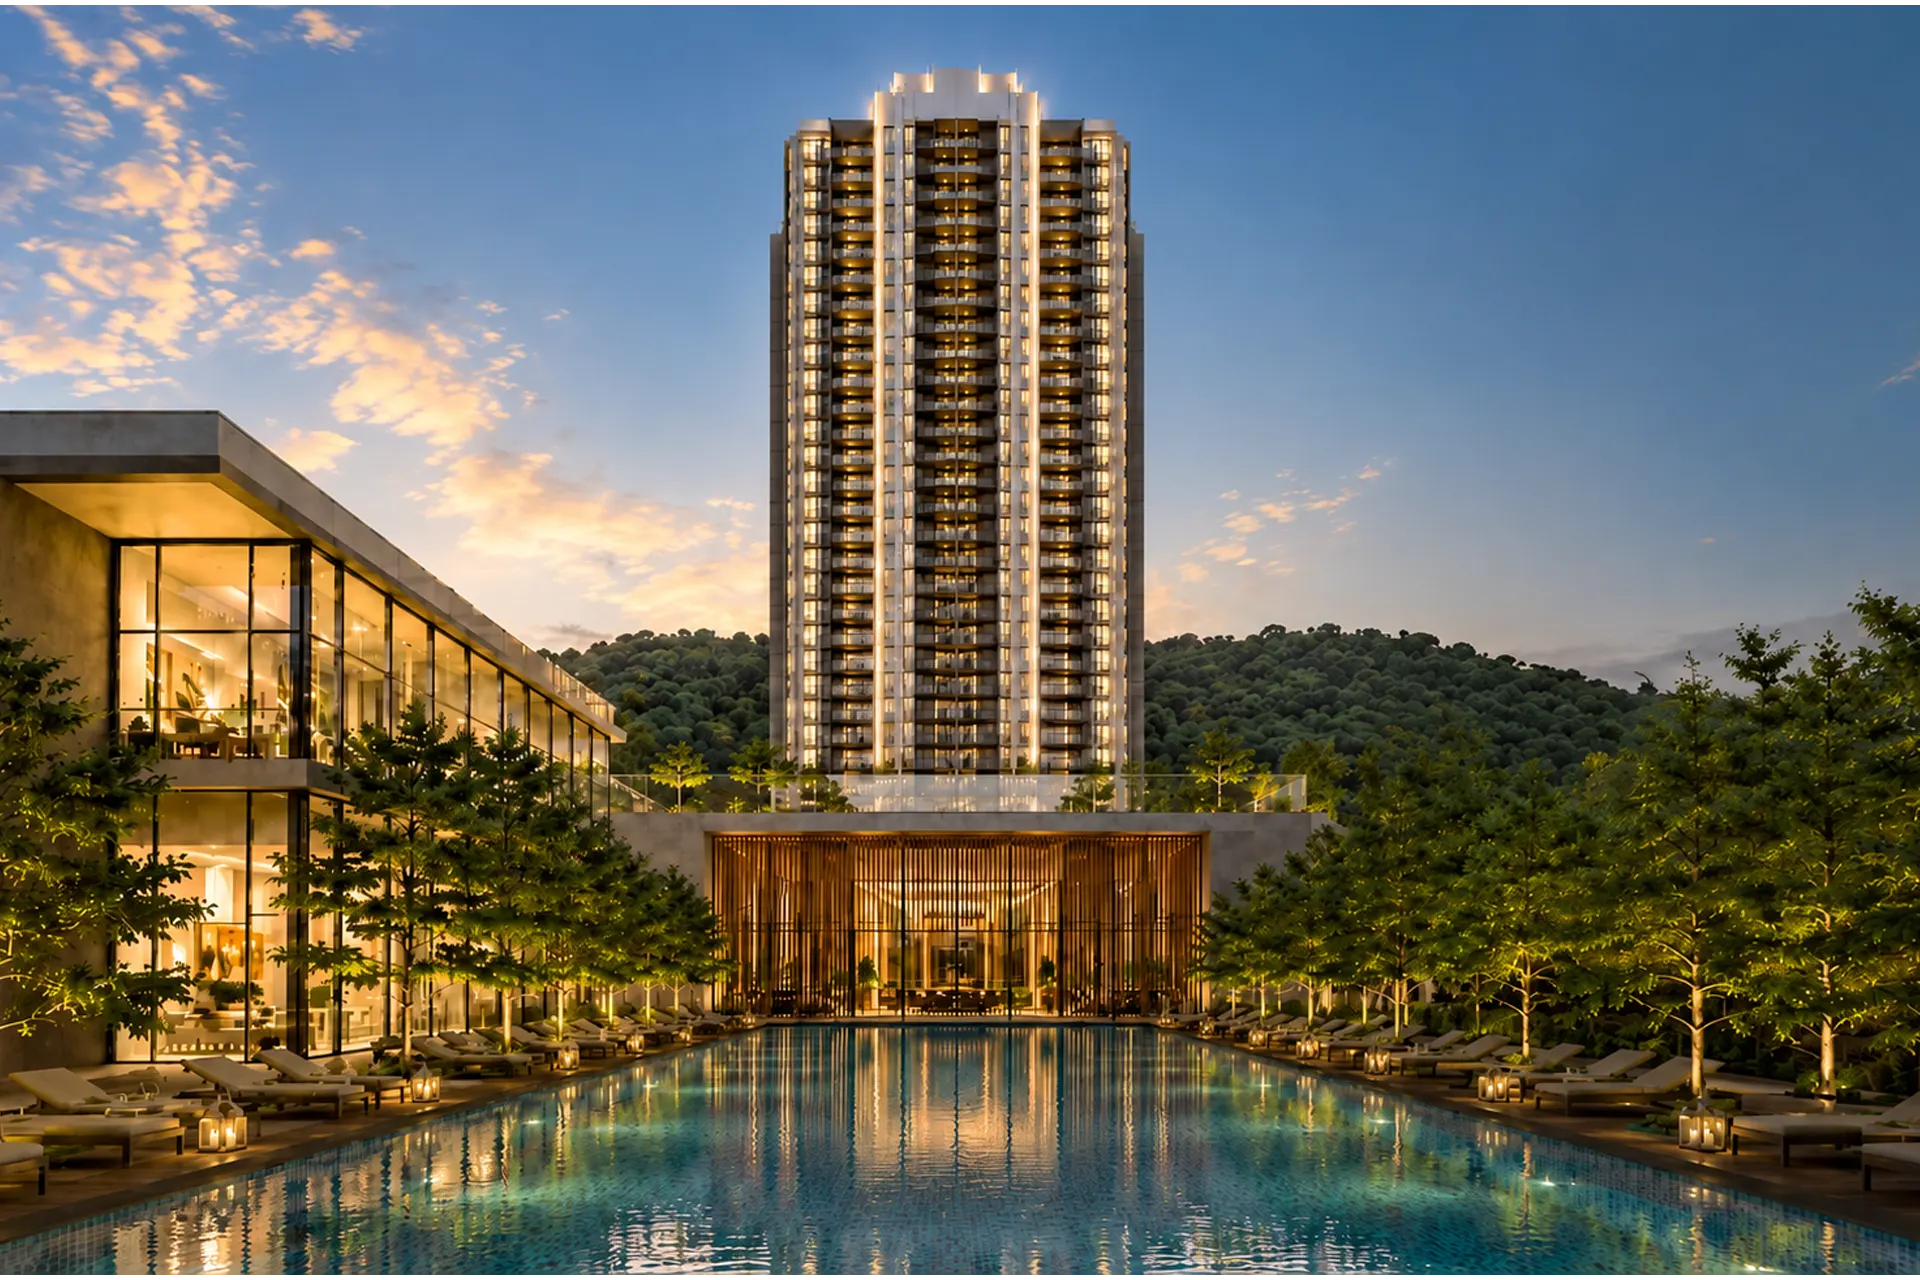
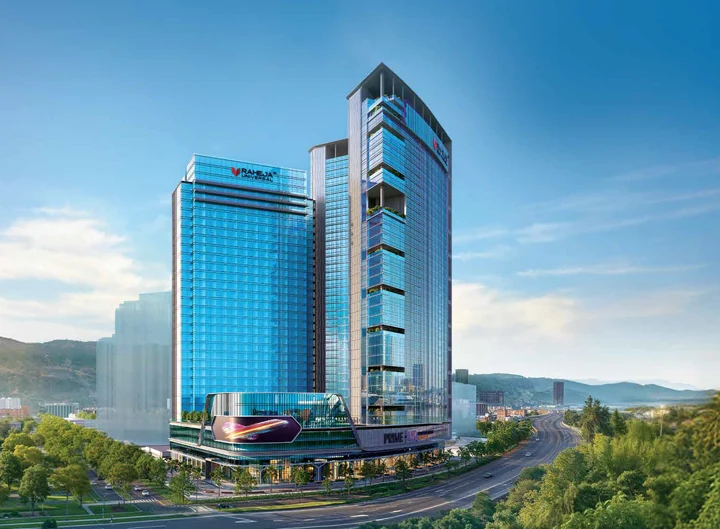
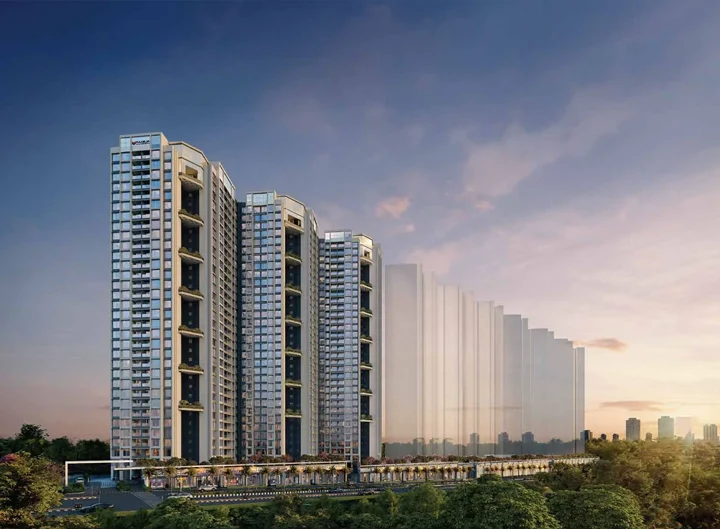
K. Raheja's Jade City – Tower 1 is a premium residential area in Juinagar, Navi Mumbai, designed for people who appreciate spacious houses, careful planning, modern facilities and easy access. It is located within a large integrated development and combines well-designed 2 and 3 BHK homes with landscaped open areas, lifestyle facilities and a well-connected position.
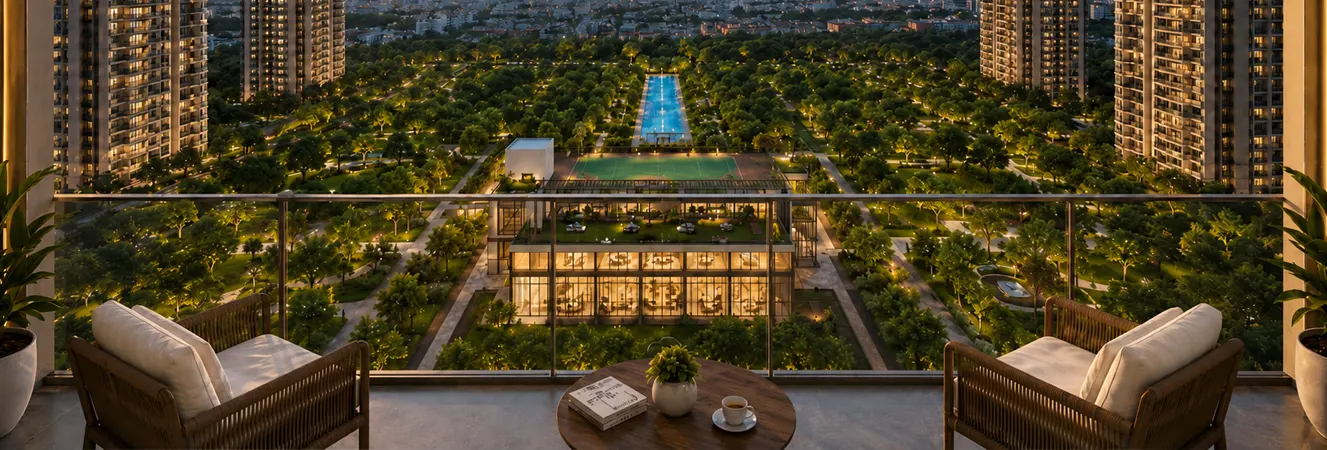
The tower provides beautiful views of the Parsik Hills and has a podium level that is 200 metres long, which gives the residents a feeling of both openness and privacy. The houses have practical floor plans, large living areas and decks that enable a good deal of natural light and air circulation. Those families who are looking for bigger homes will find that the project includes a limited number of Jodi configurations in larger sizes.
The development of K Raheja Jade City is based on the concept of full community living, with facilities provided for living, studying, working and relaxing. The residents have access to a variety of lifestyle facilities, along with landscaped central green spaces, play areas for children and an eco-deck which is intended for recreational use. A magnificent double-height entrance lobby, fitted with high-quality finishes, gives a impressive first impression, and the general layout is aimed at providing a comfortable setting for families.
Another significant benefit is the location. The project is well connected to the Sion-Panvel Highway, the Thane-Belapur Road, the Palm Beach Road and most of Navi Mumbai. Juinagar Railway Station is about 2.4 km from the project, and it is also easy to reach Vashi, CBD Belapur, Seawoods and other major destinations. There are within a short drive important educational institutions, hospitals, business parks, hotels, shopping areas and entertainment facilities.
The area around it is also reaping the benefits of substantial infrastructure and economic developments, such as the Navi Mumbai International Airport, the Navi Mumbai Metro, the Kharghar-Turbhe Link Road and other planned improvements to connectivity. Furthermore, the presence of well-established business districts like CBD Belapur, Reliance Corporate Park and Mindspace Airoli increases the area's attractiveness to working professionals.
The residences at Tower 1 come in 2 and 3 bedroom configurations together with special Jodi options to meet the needs of different families. Since CC and RERA approvals have been obtained and work is currently underway, the project is expected to be ready for occupation in 2030.
K Raheja Jade City – Tower 1 offers the scenic views of the Parsik Hills, features spacious homes, a range of lifestyle facilities, coherent community planning and good connectivity throughout Navi Mumbai, combining the main aspects of a modern urban dwelling in a well thought-out development.
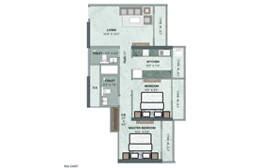
| Plan Type | 2 BHK |
|---|---|
| Carpet Area | 700–710 sq.ft. |
| Price | 2.15–2.30 Cr (All Inc.) |
| Plan Type | 2 BHK |
|---|---|
| Carpet Area | 790–800 sq.ft. |
| Price | On Request |
| Plan Type | 3 BHK |
|---|---|
| Carpet Area | 1240–1250 sq.ft. |
| Price | On Request |
| Plan Type | Carpet Area | Price |
|---|---|---|
| 2 BHK | 700–710 sq.ft. | 2.15–2.30 Cr (All Inc.) |
| 2 BHK | 790–800 sq.ft. | On Request |
| 3 BHK | 1240–1250 sq.ft. | On Request |
K Raheja Corp is India’s leading Real Estate conglomerate, and a success story spanning over four decades, with business diversified across office spaces, hospitality, malls, residential offerings, retail, and power. With a vision ‘to be a trusted leader in the realty industry, as a creator of enduring experiences for customers, partners, and employees alike’, the group develops high quality assets that are environmentally responsible and deliver on both novelty and functionality.
This project is RERA registered - maharera.maharashtra.gov.in